19 Hartford Crescent, Totara Park
Family Living with Space to Grow
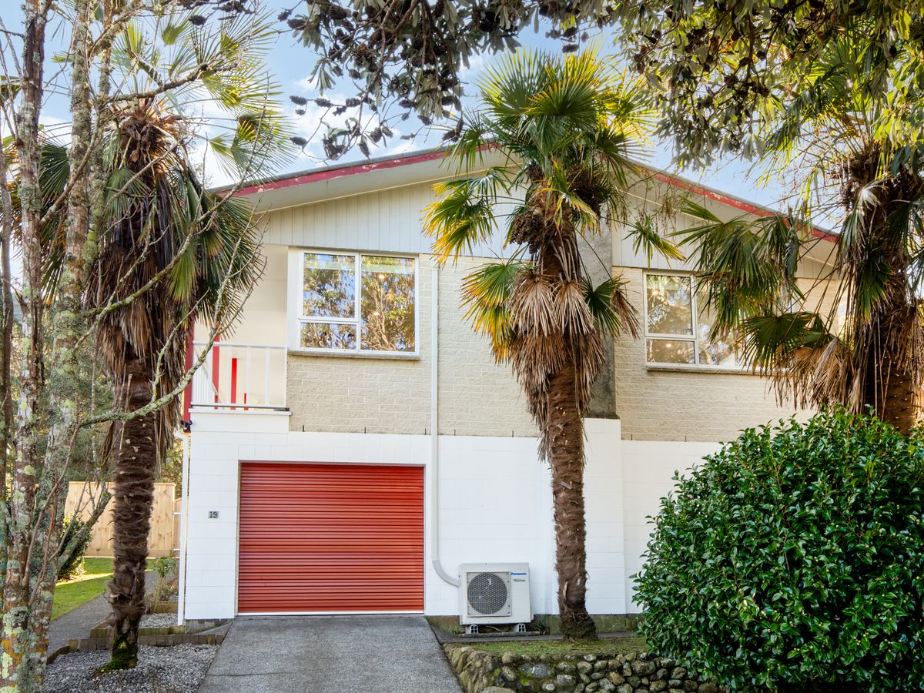
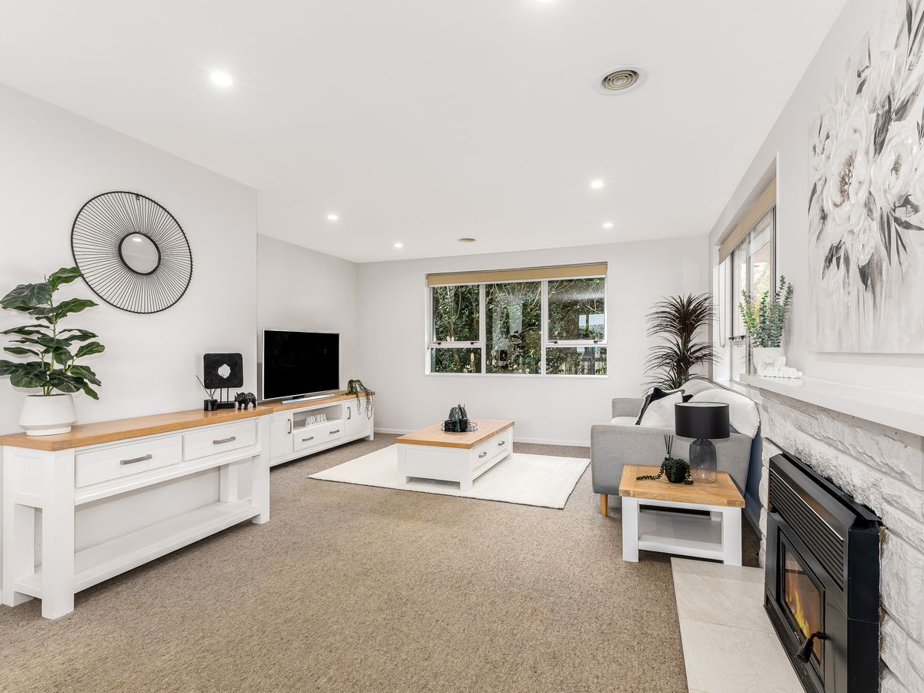
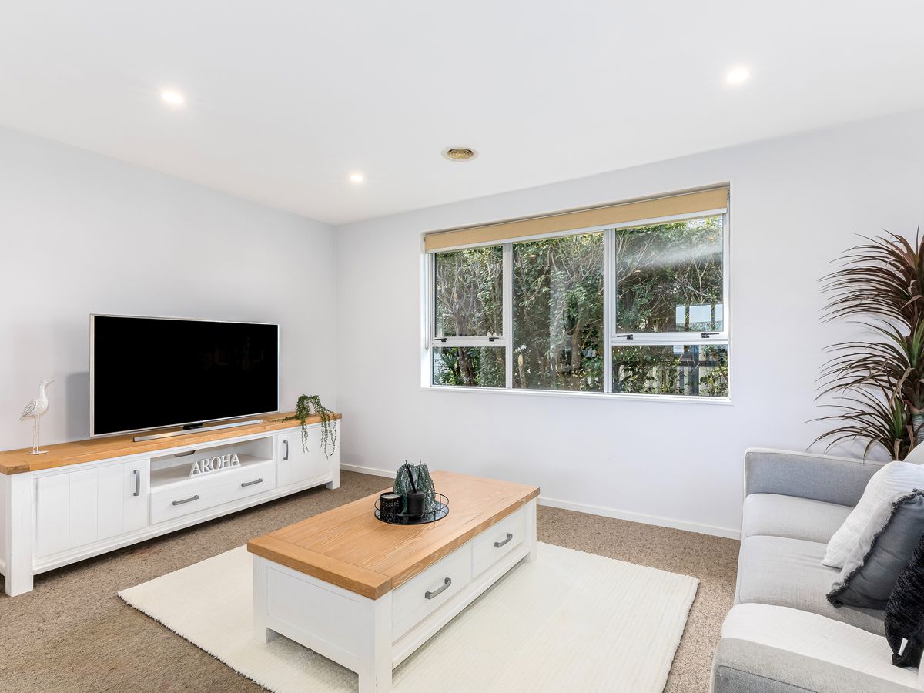
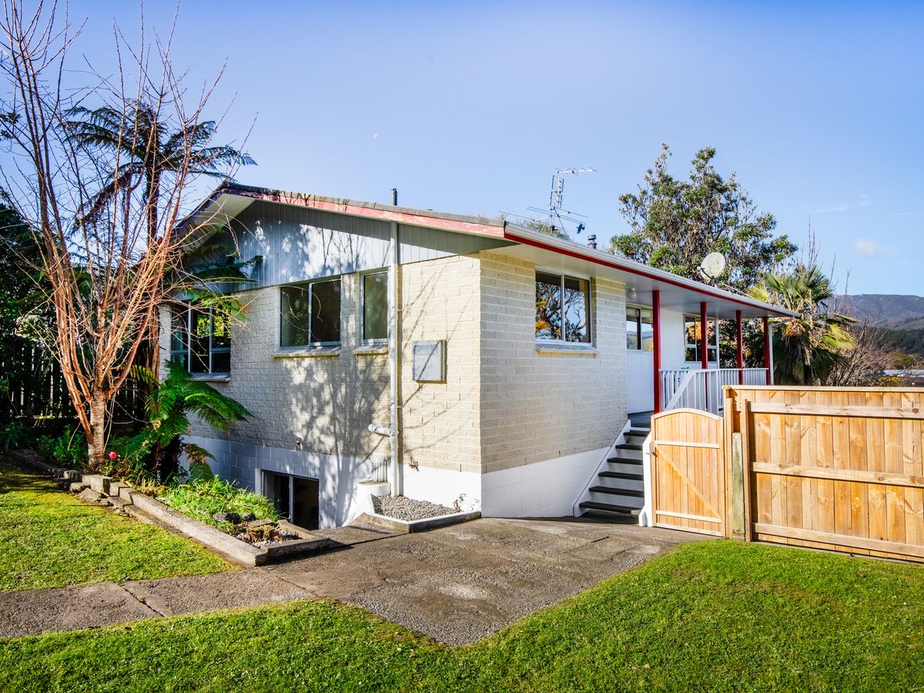
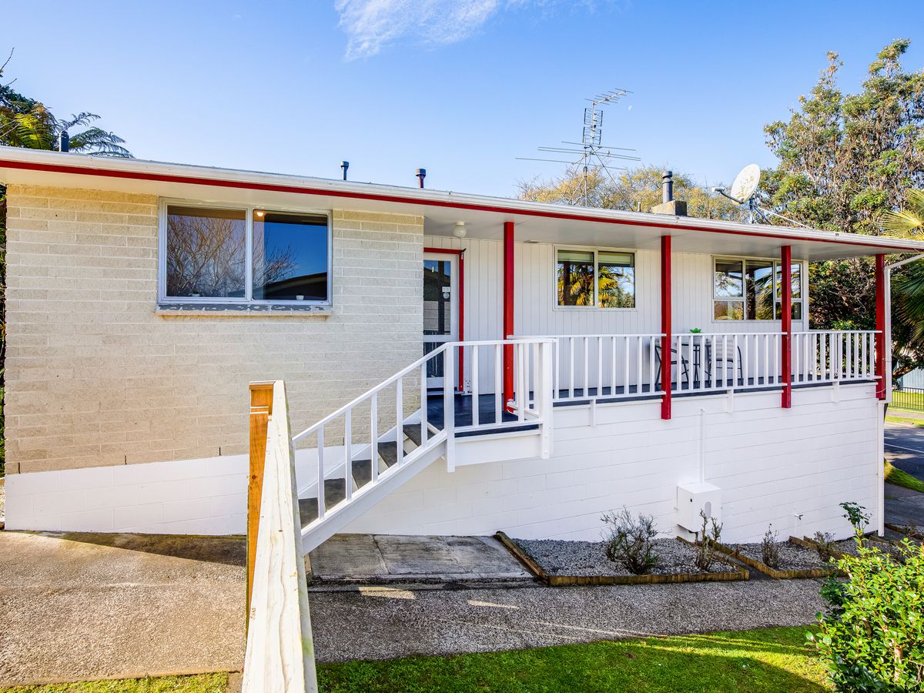
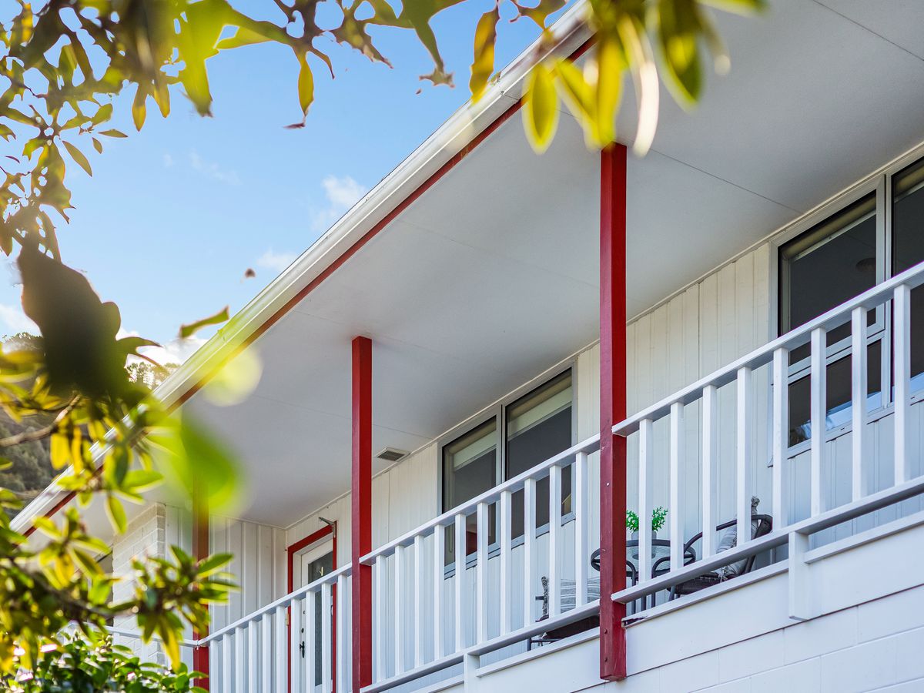
Set in an established pocket of Totara Park, 19 Hartford Crescent is a home designed for growing families who value space, comfort, and convenience. Offering an impressive 210sqm (more or less) of living on a generous 580sqm (more or less) section, there's plenty of room to make the most of everyday living.
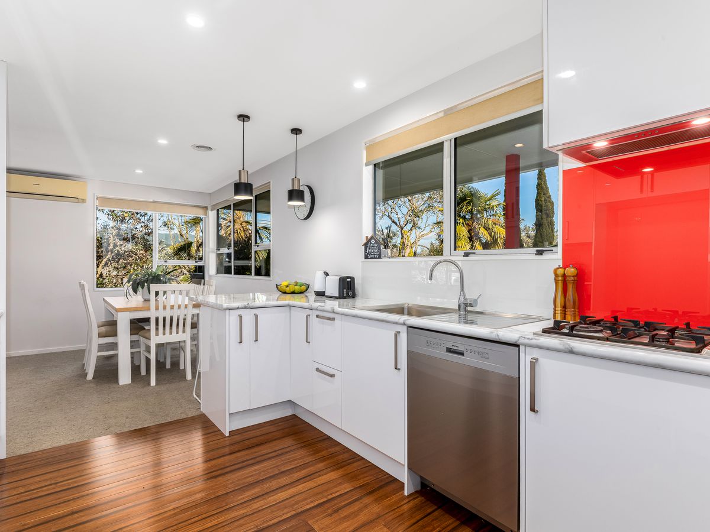
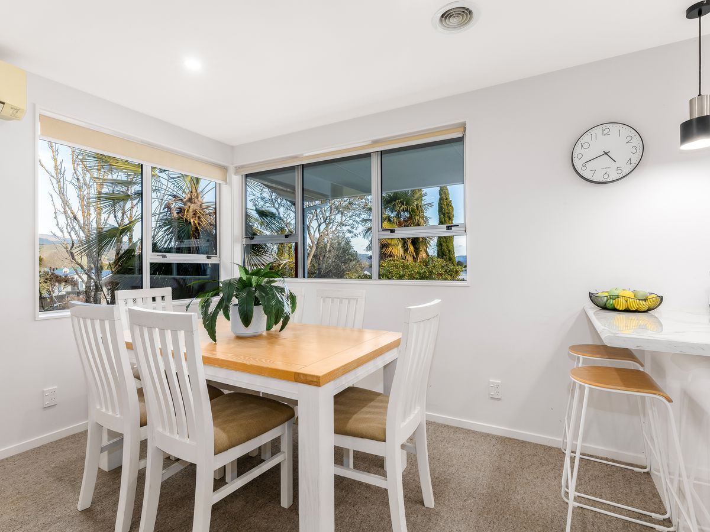
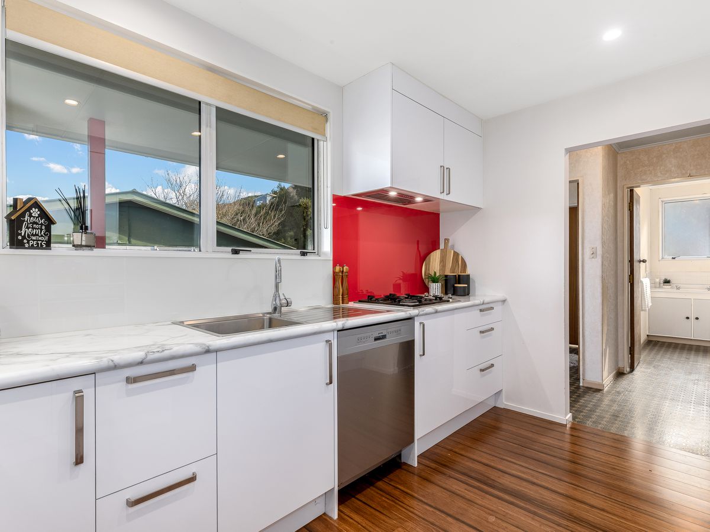
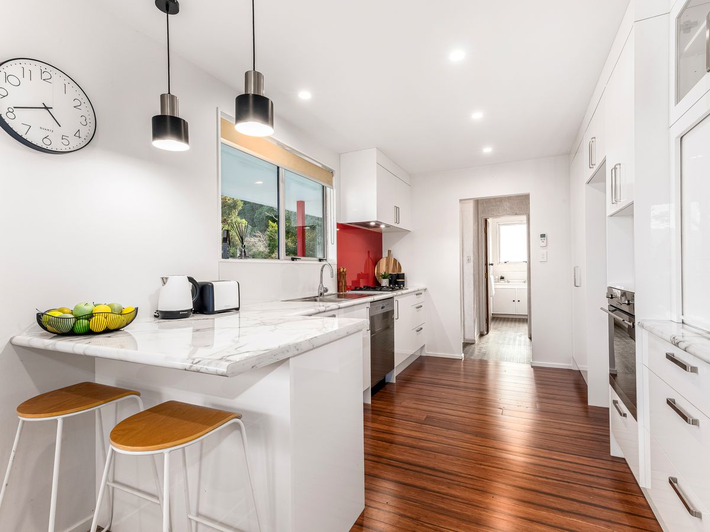
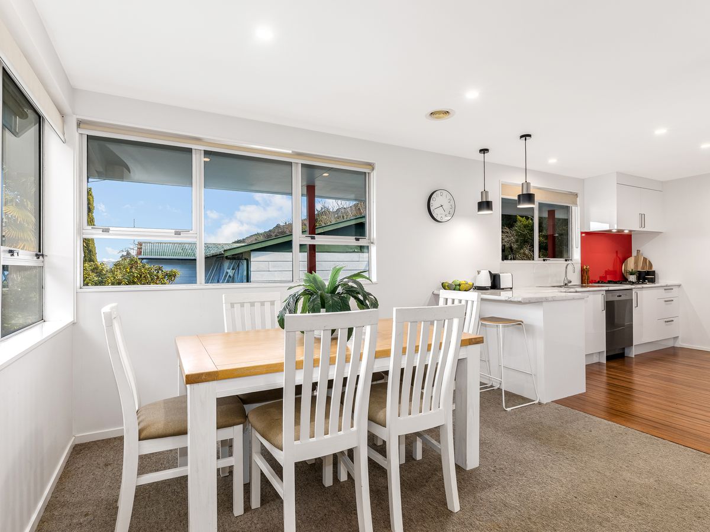
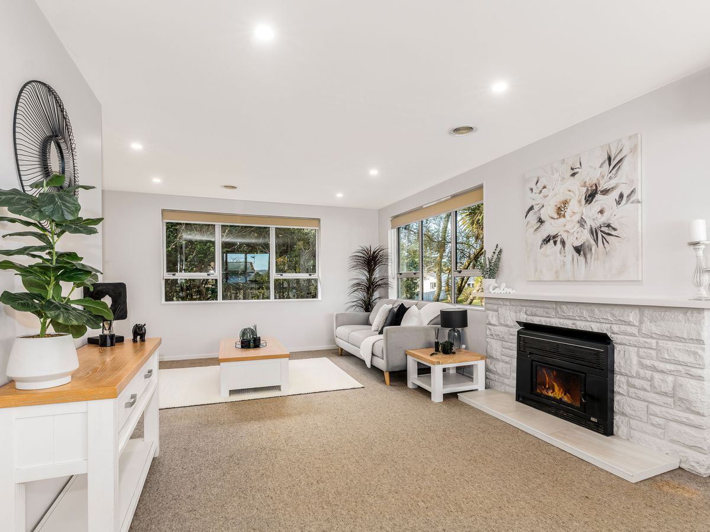
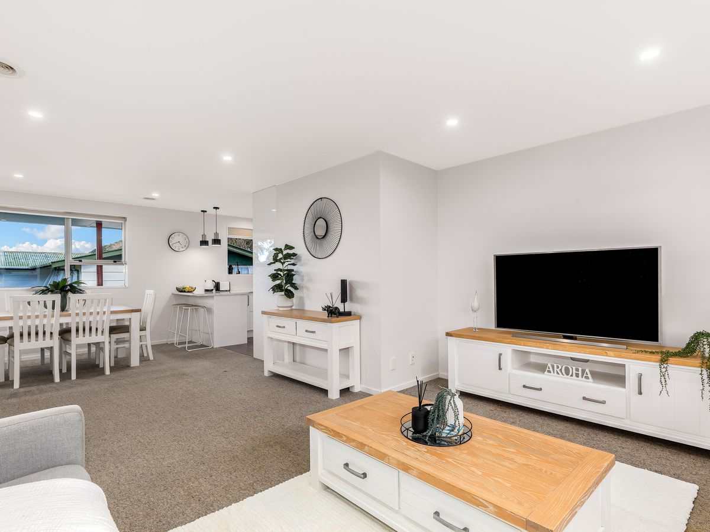
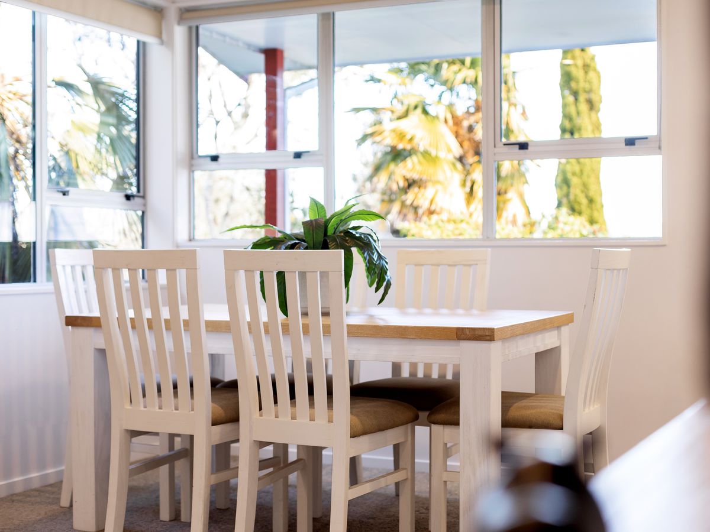
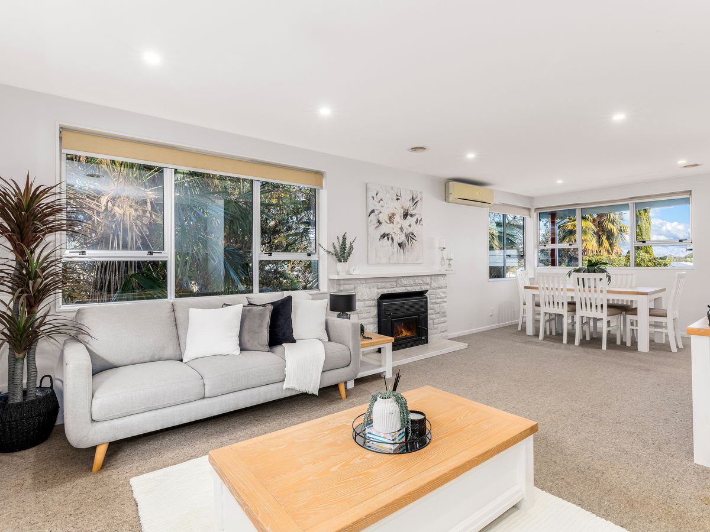
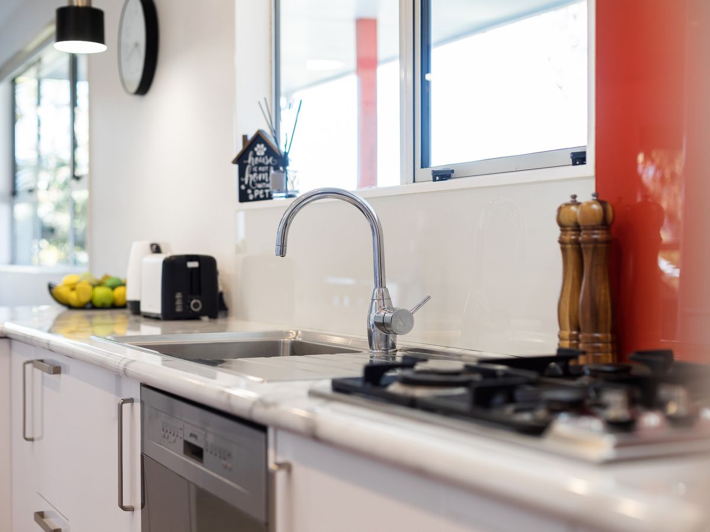
At the heart of the home is a spacious open-plan kitchen, dining, and living area that brings the family together. Whether it's busy weekday mornings or entertaining friends on the weekend, the modern kitchen is well-equipped with a gas hob, electric oven, breakfast bar, and generous bench space to make everyday living effortless.
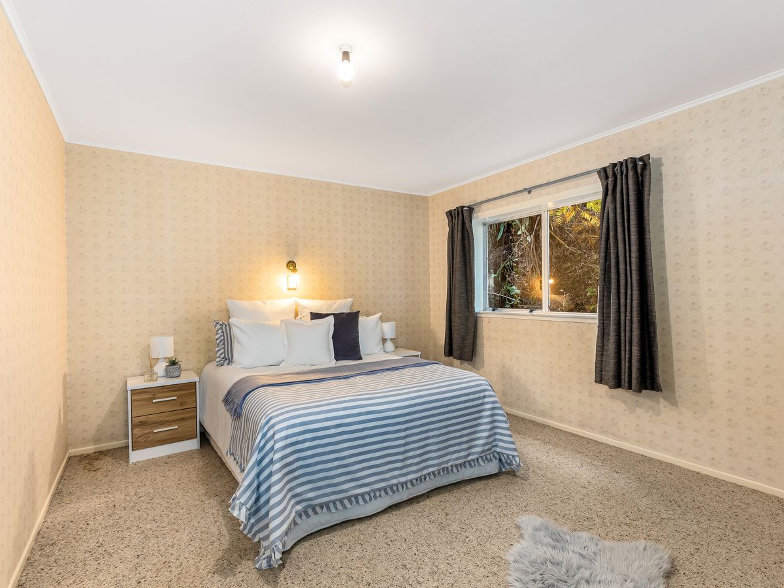
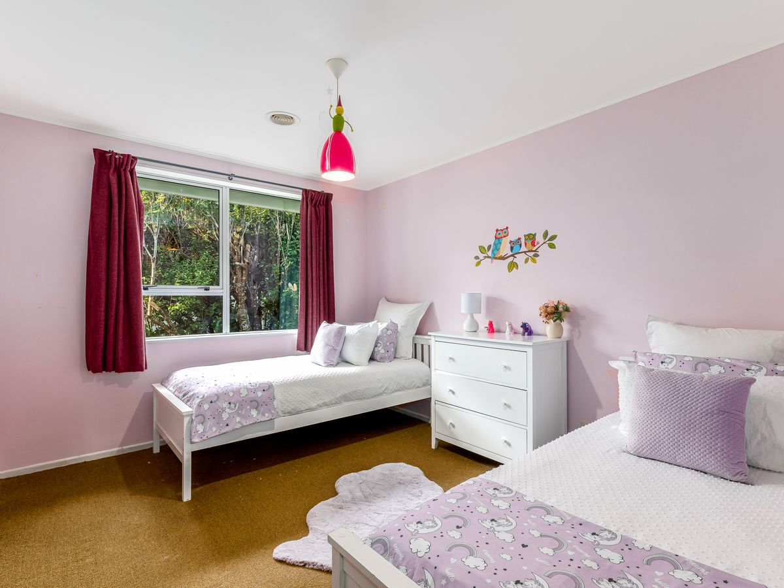
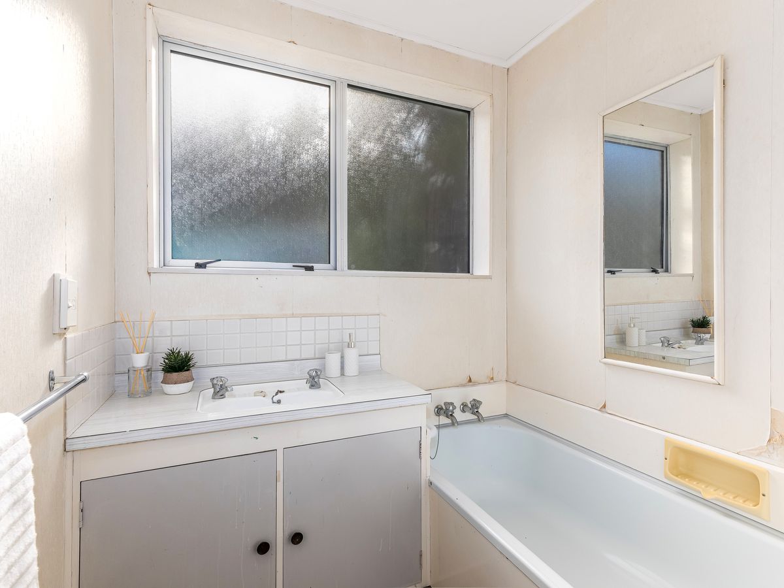
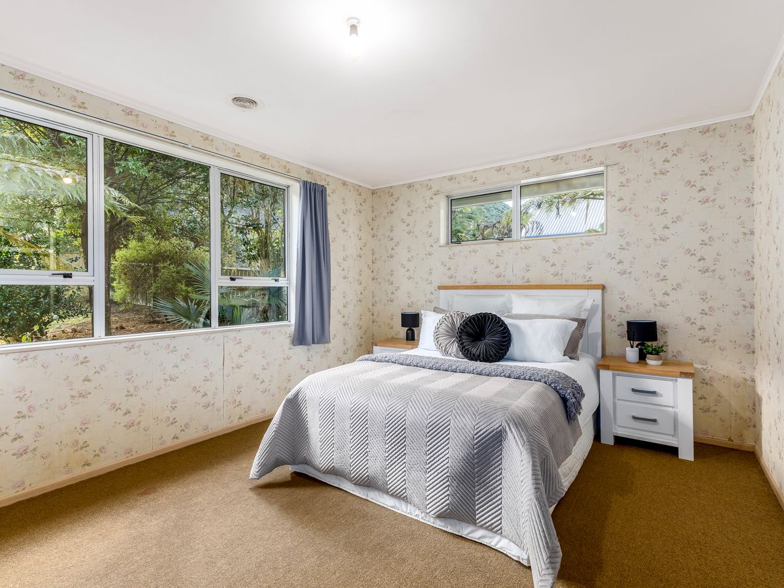
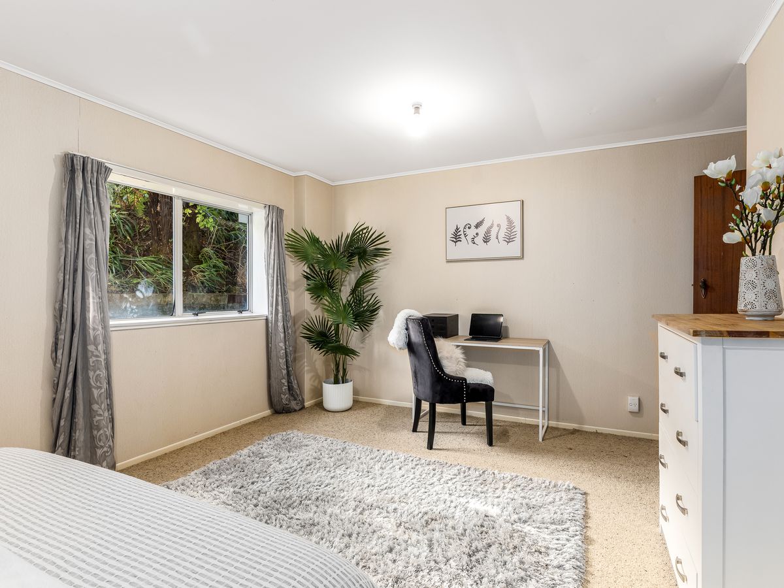
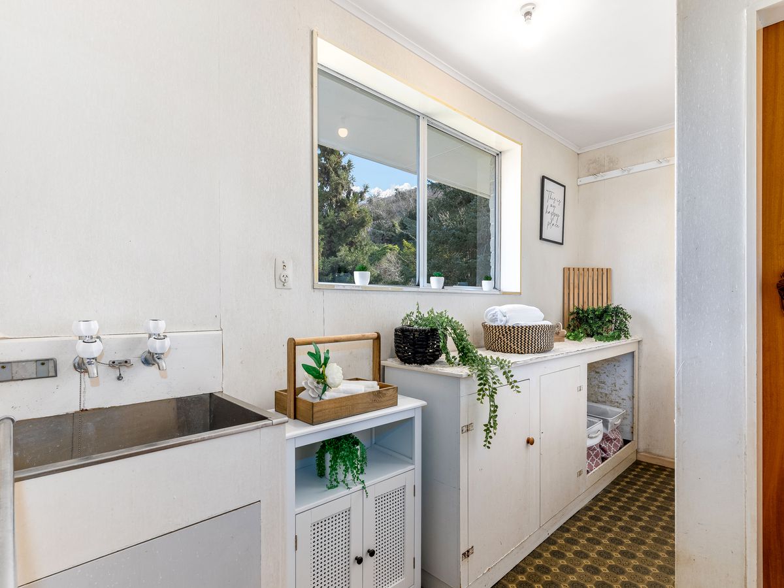
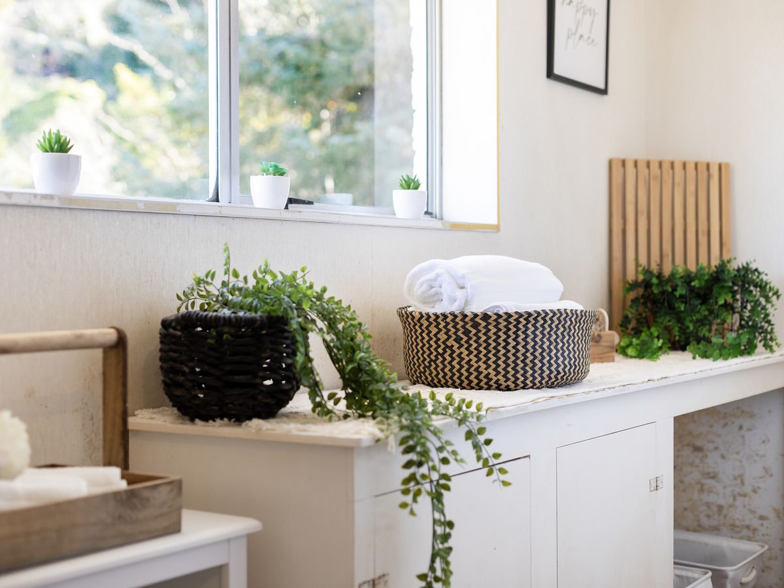
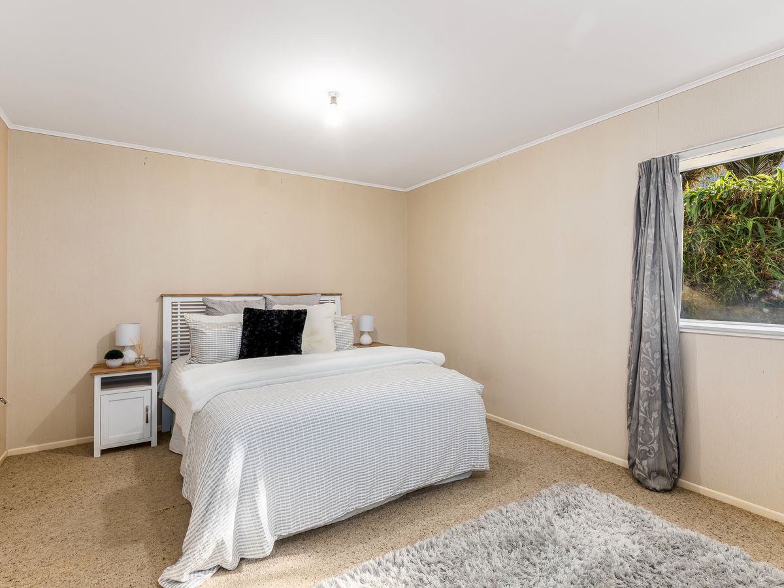
With four well-sized bedrooms, there's flexibility for growing families, guests, or those working from home. A family bathroom, separate toilet, and separate laundry add practicality to a home that's well suited to everyday living.
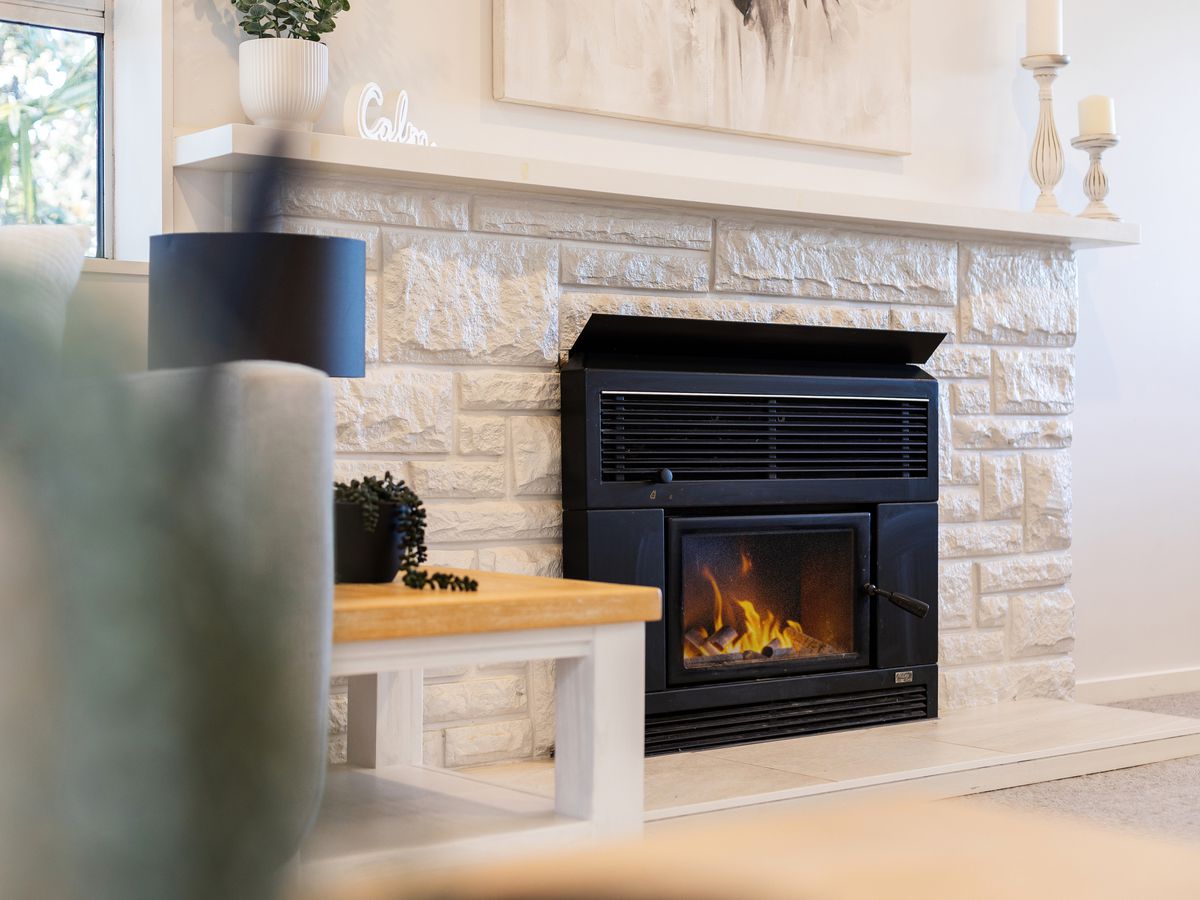
Enjoy the comfort of central heating, a heat pump, wood burner, gas hot water, and partial double glazing upstairs.
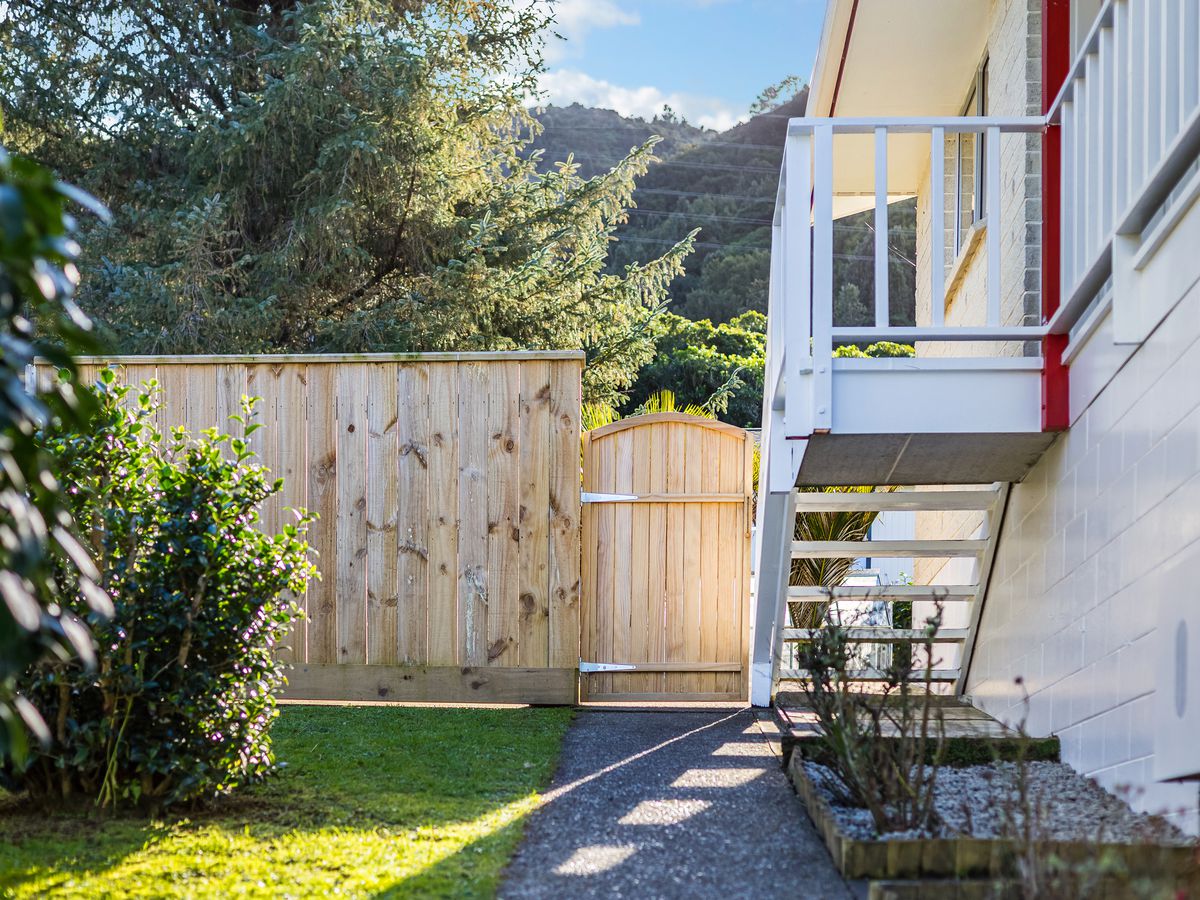
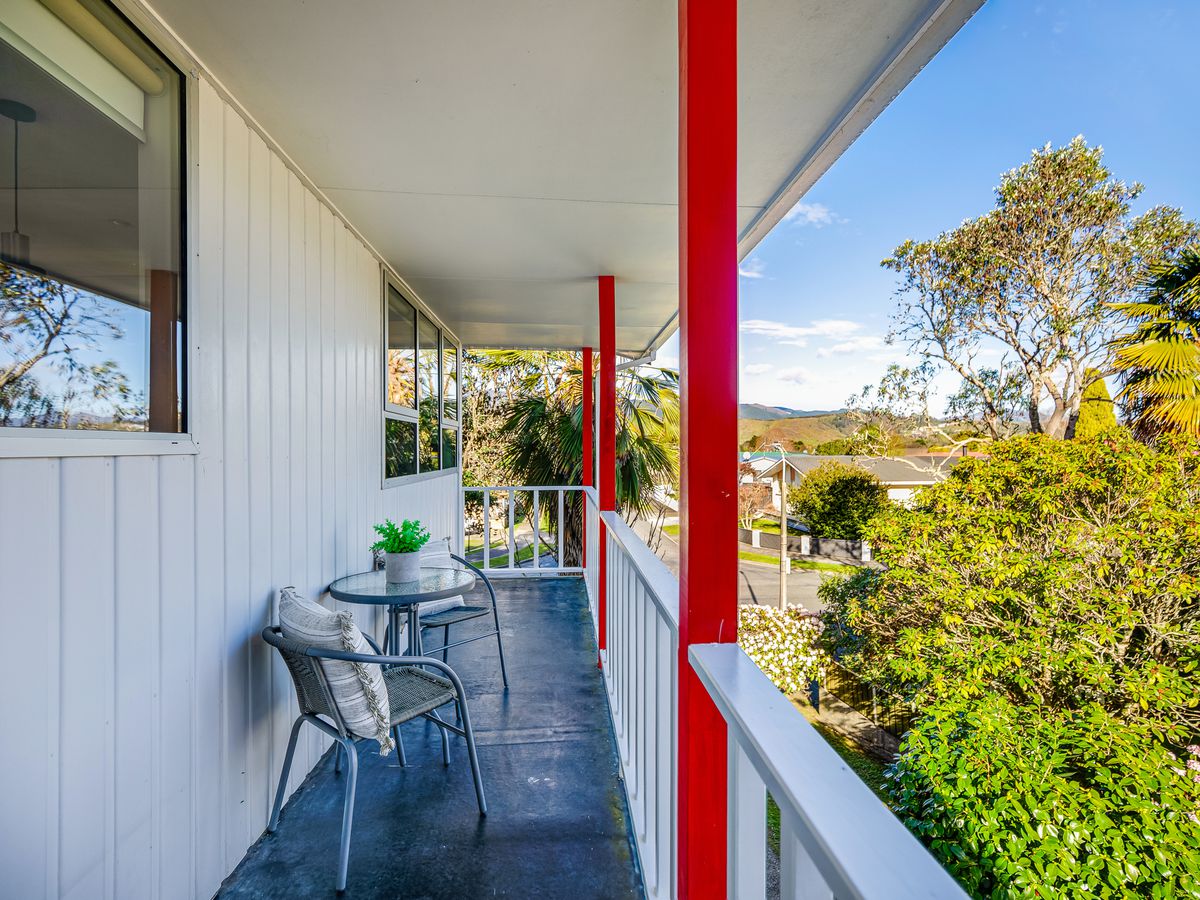
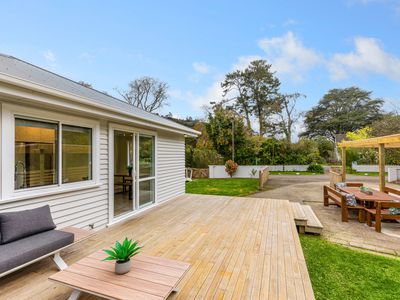
Step outside and you'll find established gardens, a greenhouse, and plenty of lawn for children and pets to enjoy. The internal-access garage with electric roller door is complemented by a dedicated workshop, providing excellent storage and functionality for any DIY projects.
Positioned within walking distance of local schools, daycares, sports clubs, and the beautiful Hutt River trails, this location offers the lifestyle families love, with Upper Hutt CBD and public transport just minutes away.
Homes offering this much space in a well-established Totara Park neighbourhood are always well received. Don't miss your opportunity to secure your place in Totara Park.
Features include:
• Four spacious bedrooms
• 210sqm (more or less) floor area
• 580sqm (more or less) section
• Open-plan kitchen, dining & living
• Modern kitchen with breakfast bar
• Gas hob & electric oven
• Central heating
• Heat pump
• Wood burner
• Gas hot water
• Partial double glazing upstairs
• Family bathroom
• Separate toilet
• Separate laundry
• Internal-access garage
• Dedicated workshop
• Electric garage door
• Additional off-street parking
• Established gardens & greenhouse
Deadline Sale closing 2:00pm, Thursday, 6 August 2026 (will not be sold prior).
Inspection Times
property information
- Property ID: 1822439
- Sale Method: Contact for price
- Bedrooms: 4
- Bathrooms: 1
- Square: 580 Square metres
- Garage: 1
Like what you see? Get in touch to find out more about this property.
contact me
Have a question about this property, thinking of selling, or simply want to discuss your options? Get in touch — I’d be happy to help.